The Building
The Architecture of Little Rome
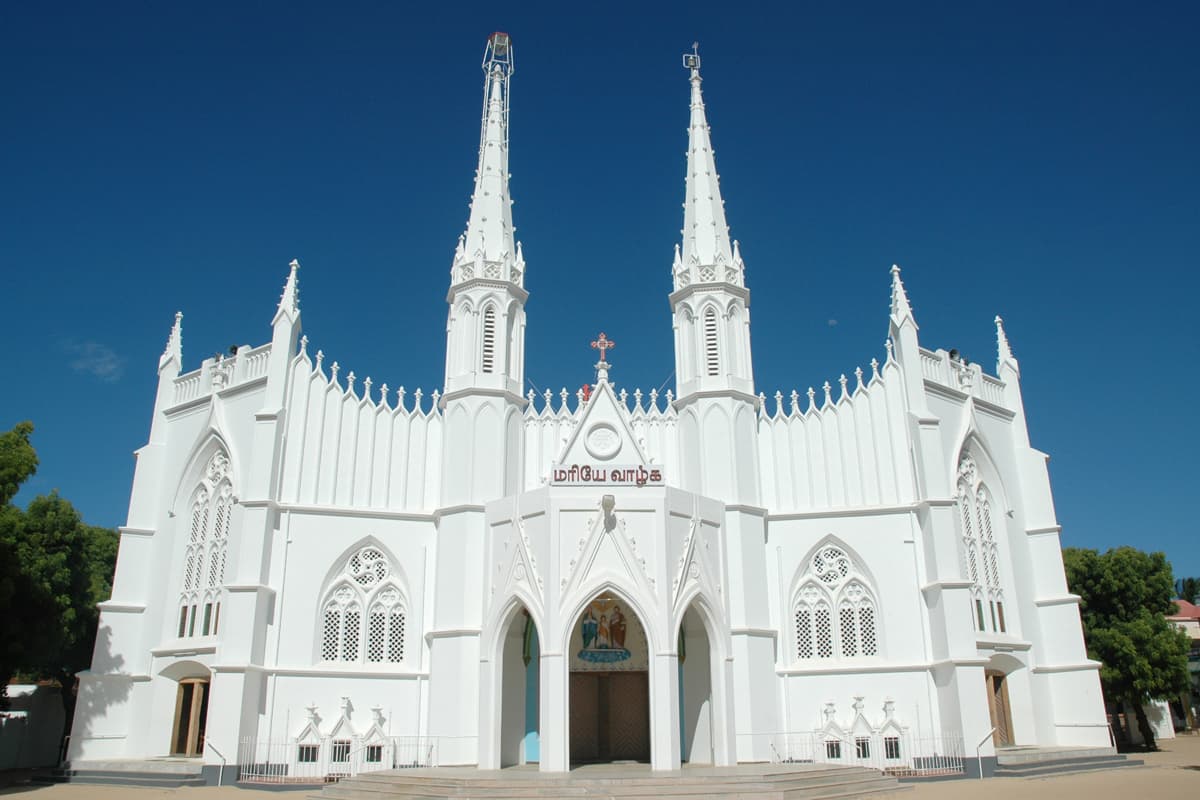
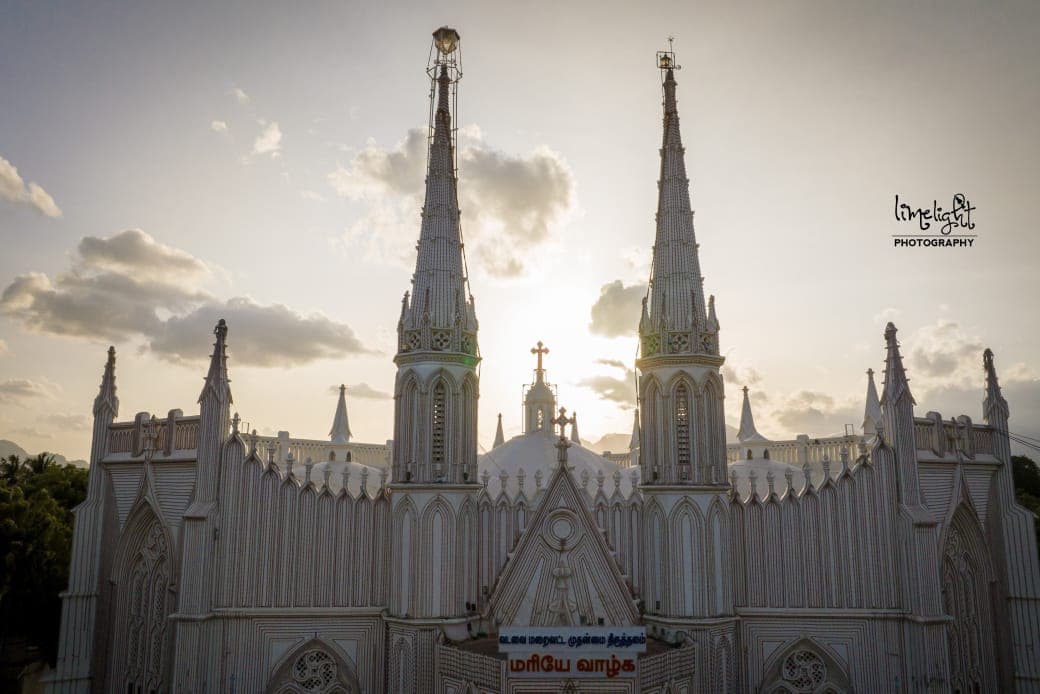
Two naves open like a pair of compasses and meet at a single altar. Twenty-four arches turn in lime and palm sap, holding up a roof with no iron in it at all. Twin towers rise ninety-two feet into the sky, and gave the whole village a new name.
Before You Look Up
Long before the parish ever said so itself, a stranger did. In 1894, a French Jesuit chronicler looked at this church and wrote that it was “probably without equal in the world.”
Others agreed, each in their own words. A German Catholic monthly praised it in 1885 as “a masterpiece of architecture,” and gave the credit to the man who built it: Brother Bergenthal. Even the British gazetteer of the district, with nothing to gain by flattering a mission church, called it simply “the handsome church.”
Behind that praise stood two men. Fr Joseph Grégoire spent seventeen years as the building priest, and the plan was his: two naves opening wide at the doors, drawing together as they run east, until they meet at one shared altar. Brother Joseph Bergenthal made it real. Once a soldier in Westphalia, later a Jesuit brother who had studied architecture and walked the great cathedrals of Germany and France, he drew the plans and stood over the builders himself. Between 1855 and 1872 they raised the whole church on lime mortar alone. No iron. No cement. Not one wooden beam holds up the arches overhead.
What follows is not a list of those seventeen years. It is the church itself, met the way you would actually meet it: what you would see first, what you would hear, what catches the light once you step inside, and only at the end, what it all means.
The building, in brief
- 17
- years building
- 24
- arches
- 92
- feet of tower
- 5
- doors
- 0
- iron in the roof
- 1
- altar
The Skyline
Why They Call It Little Rome
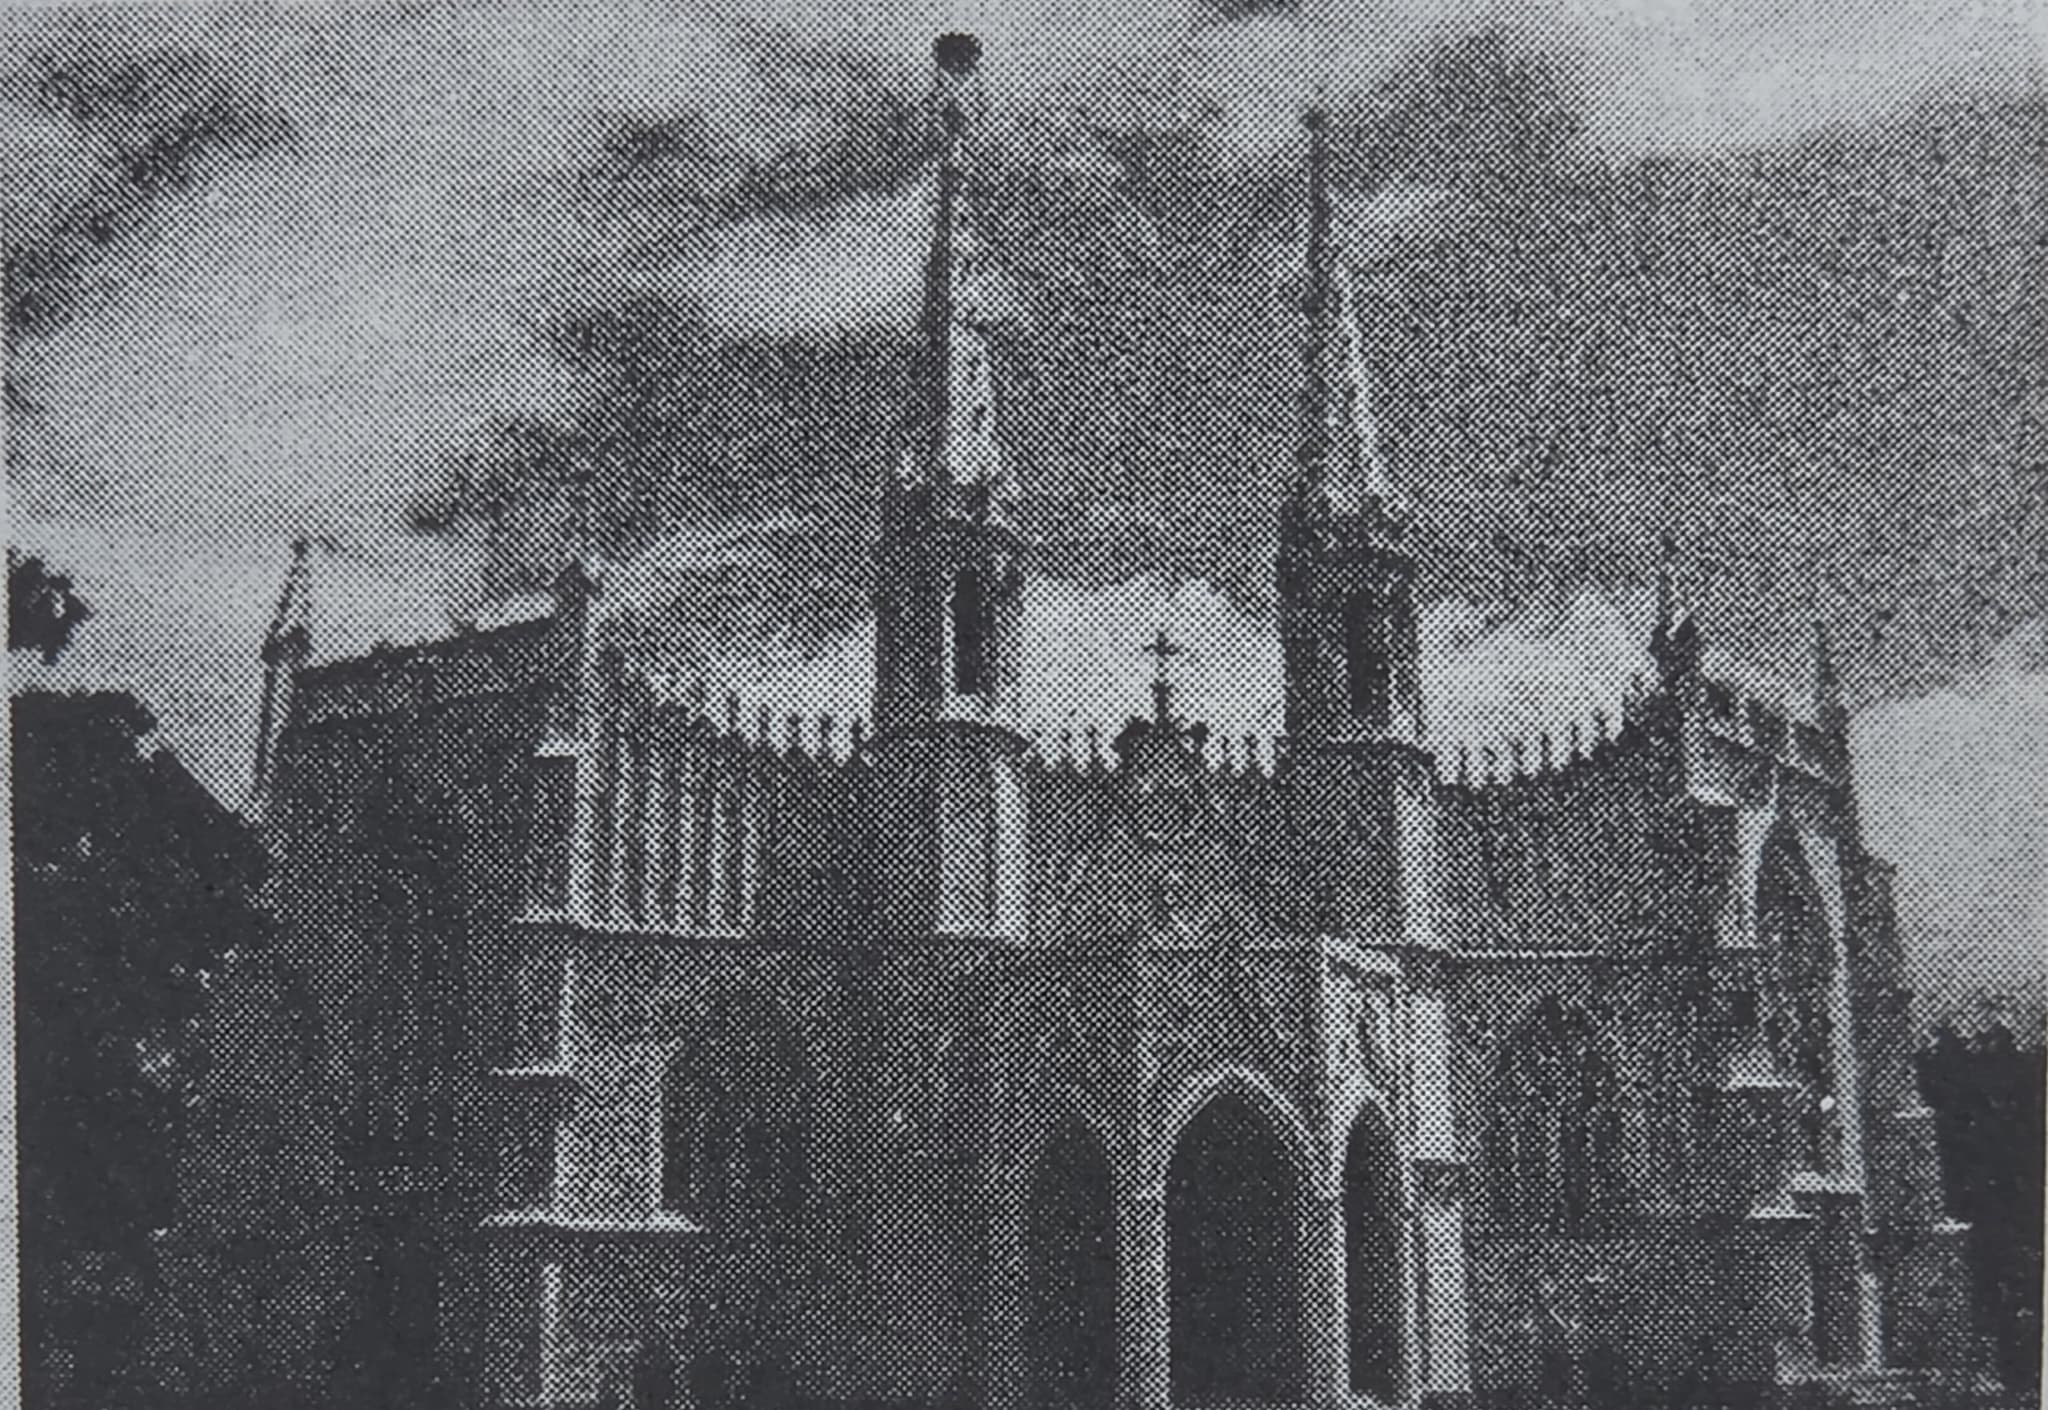
The name was never really about how tall the towers are. The parish tells it with one simple comparison: the church was built, it says, “like the world-famous great basilica of Rome,” a design found nowhere else in the world except Rome itself. Nothing in the district looked like this before. Soaring twin towers, octagonal from base to spire. A ring of smaller pinnacles crowning them. All raised in a grand Western style no church for miles around had ever attempted. A small Tamil village had taken on the silhouette of a Roman basilica, and in 1926, that was reason enough for the first Bishop of Tuticorin to give Vadakkankulam the name it still answers to: Chinna Romapuri, Little Rome.
The Structure
Not a Nail of Iron
Twenty-four arches span the interior. Twelve of them meet in a single crown over the altar, and not one is carried by cement, iron or a wooden beam. They were turned in lime mortar alone, and they have stood on their own weight for a century and a half. The man behind them was Brother Joseph Bergenthal, a Jesuit lay brother almost no account of this church bothers to name. He had once been a soldier in Westphalia. Asked, later, if he could draw the plan of a building, he simply said he had studied architecture and walked the great monuments of Germany and France. Eleven months after the church was blessed, he died.
- No cement
- lime mortar throughout
- No iron
- not a rod in the vaults
- No timber
- no beam, no pillar, no centring
What the mortar was made of
பதனீர்
Palm sap
drawn from the palmyra, before it ferments
சுண்ணாம்பு
Lime
burnt shell and limestone, the binder
கடுக்காய்
Myrobalan
Terminalia chebula, the tannin that hardens it
முட்டை
Egg
beaten in, for a mortar that sets like stone
This is the recipe the parish itself hands down. The English parish history calls the sap toddy, already fermented; the Tamil sources call it padaneer, fresh from the tree. On the lime, the kadukkai and the egg, every source agrees.
The Bells
The Twin Bells from France
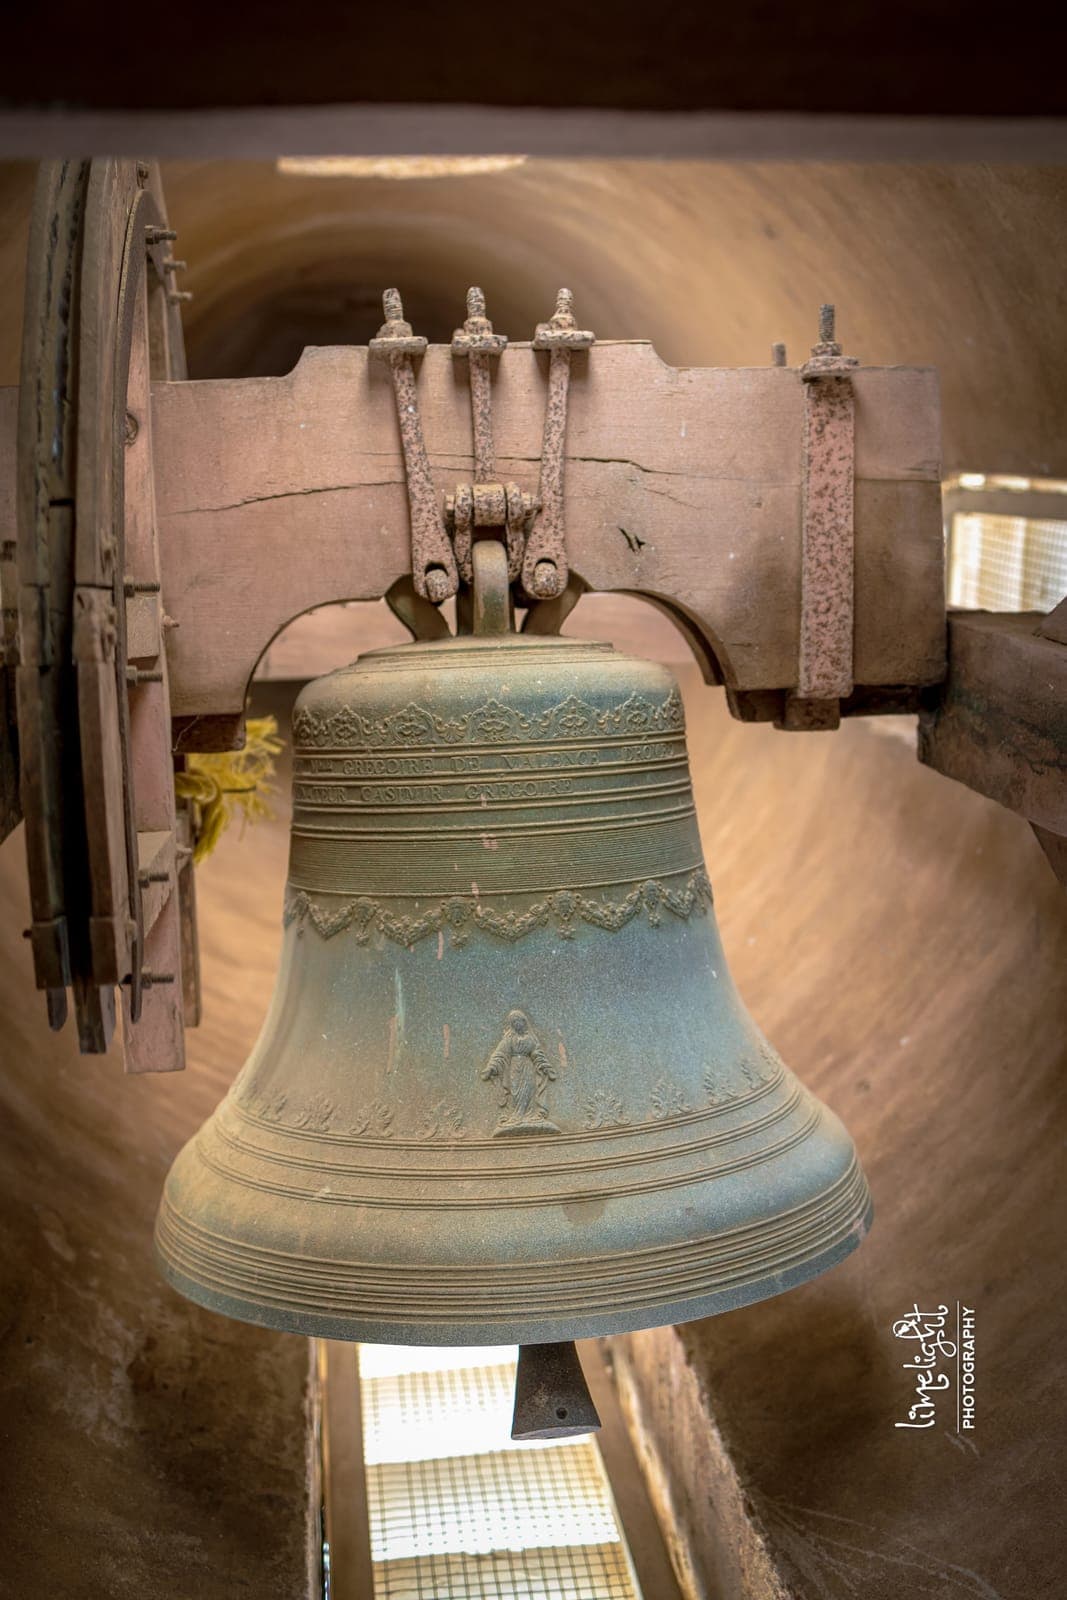
High in each tower hangs a bronze bell, cast in France in 1861 and carried here by sea. For more than a century and a half, they have called the parish to prayer.
1861
Cast in France
Casimir Grégoire, a French benefactor, gave the bells to the church. By every account he was kin to the parish priest, Fr Joseph Grégoire, and the bell in the tower still carries his name cast into its bronze: “Donateur Casimir Grégoire.” Beside the lettering sits a cross and an image of the Mother of God bearing the Child Jesus, cast into the same metal. Published accounts have credited the Burdin foundry of Lyon. The bronze itself says otherwise: “Vve Grégoire de Valence (Drôme).” Where the two disagree, the bell gets the last word.
By sea
The long carriage
Packed in wooden crates, the bells cross the sea by ship, land at the port of Madras, and pass through the Collector's office at Tirunelveli before reaching the church.
1872
Raised into the towers
They are hung the very year the church is consecrated, one bell to each tower, and they still ring today, at prayers and at every festival.
These were not the first bells to sound here.
An older bell once hung in the stone church of 1752. It was that bell that rang out one October morning in 1803, calling the whole village to come and see the Mother whose statue had begun to weep.
Light & Colour
Glass, Dye and Gold
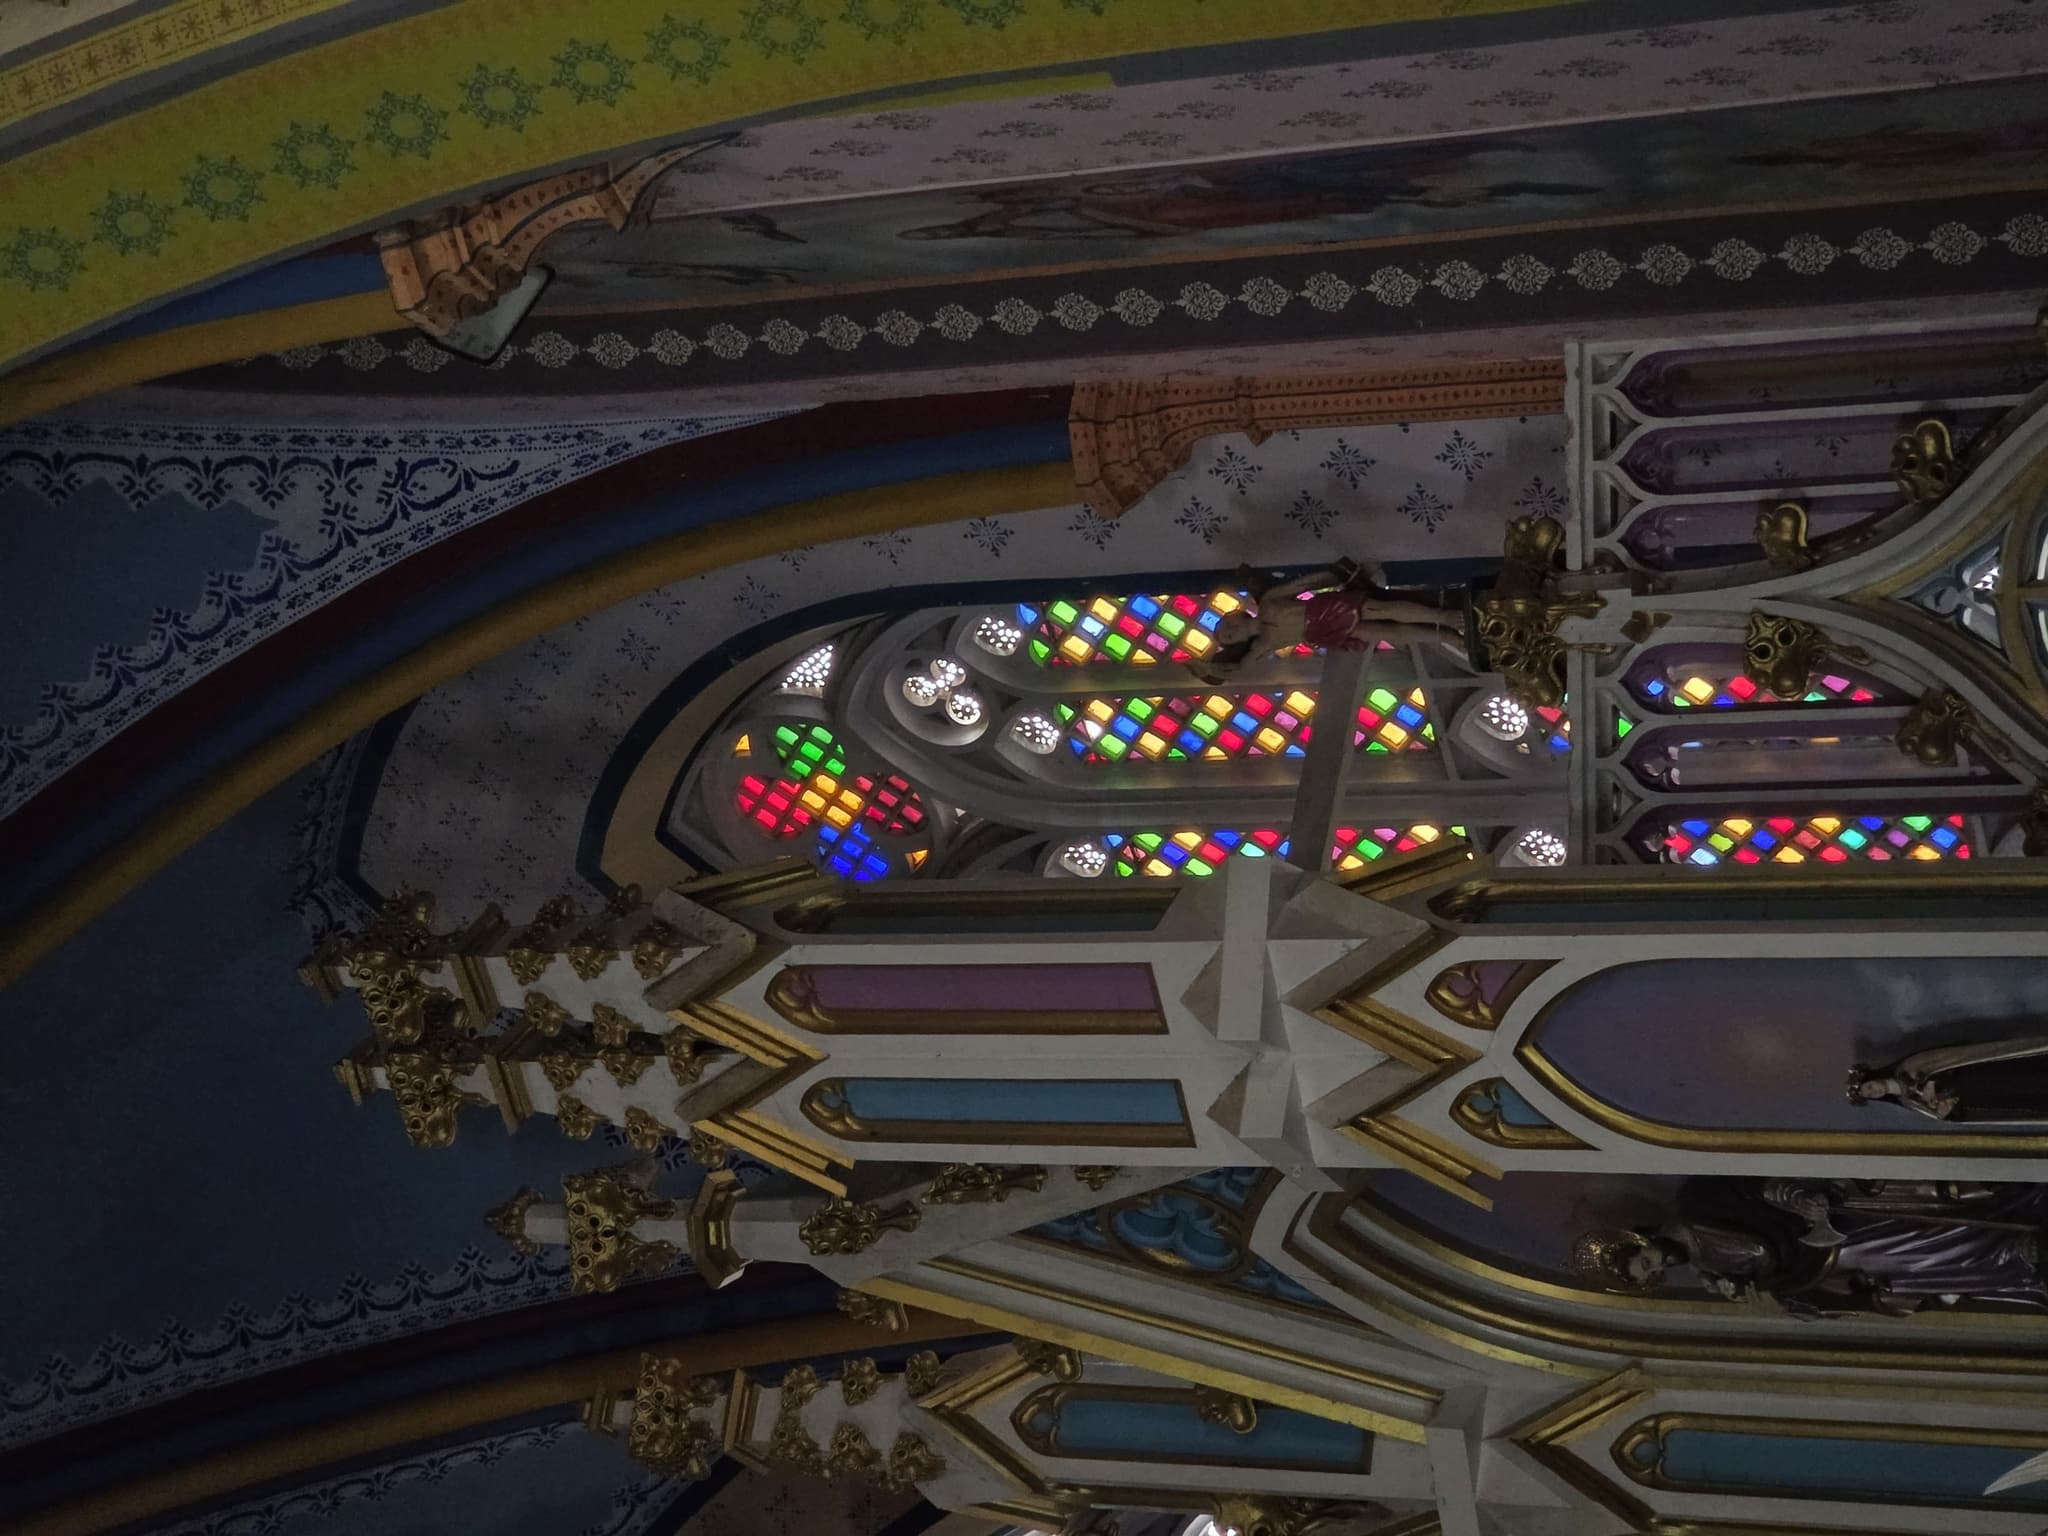
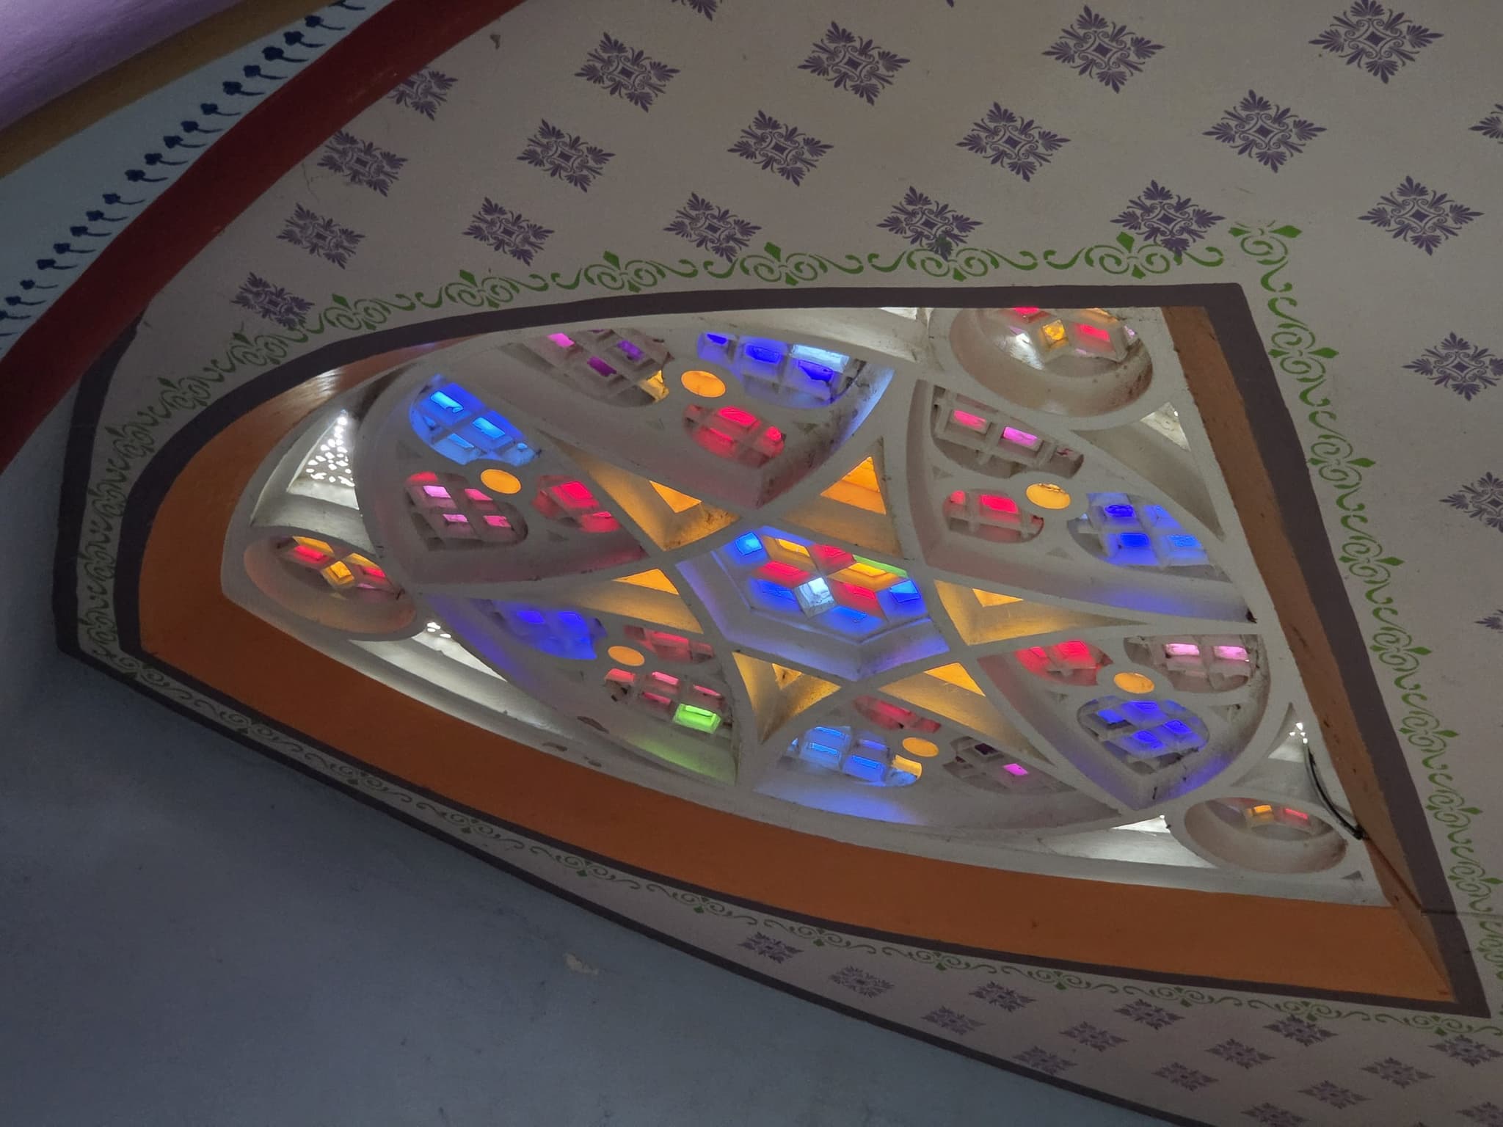
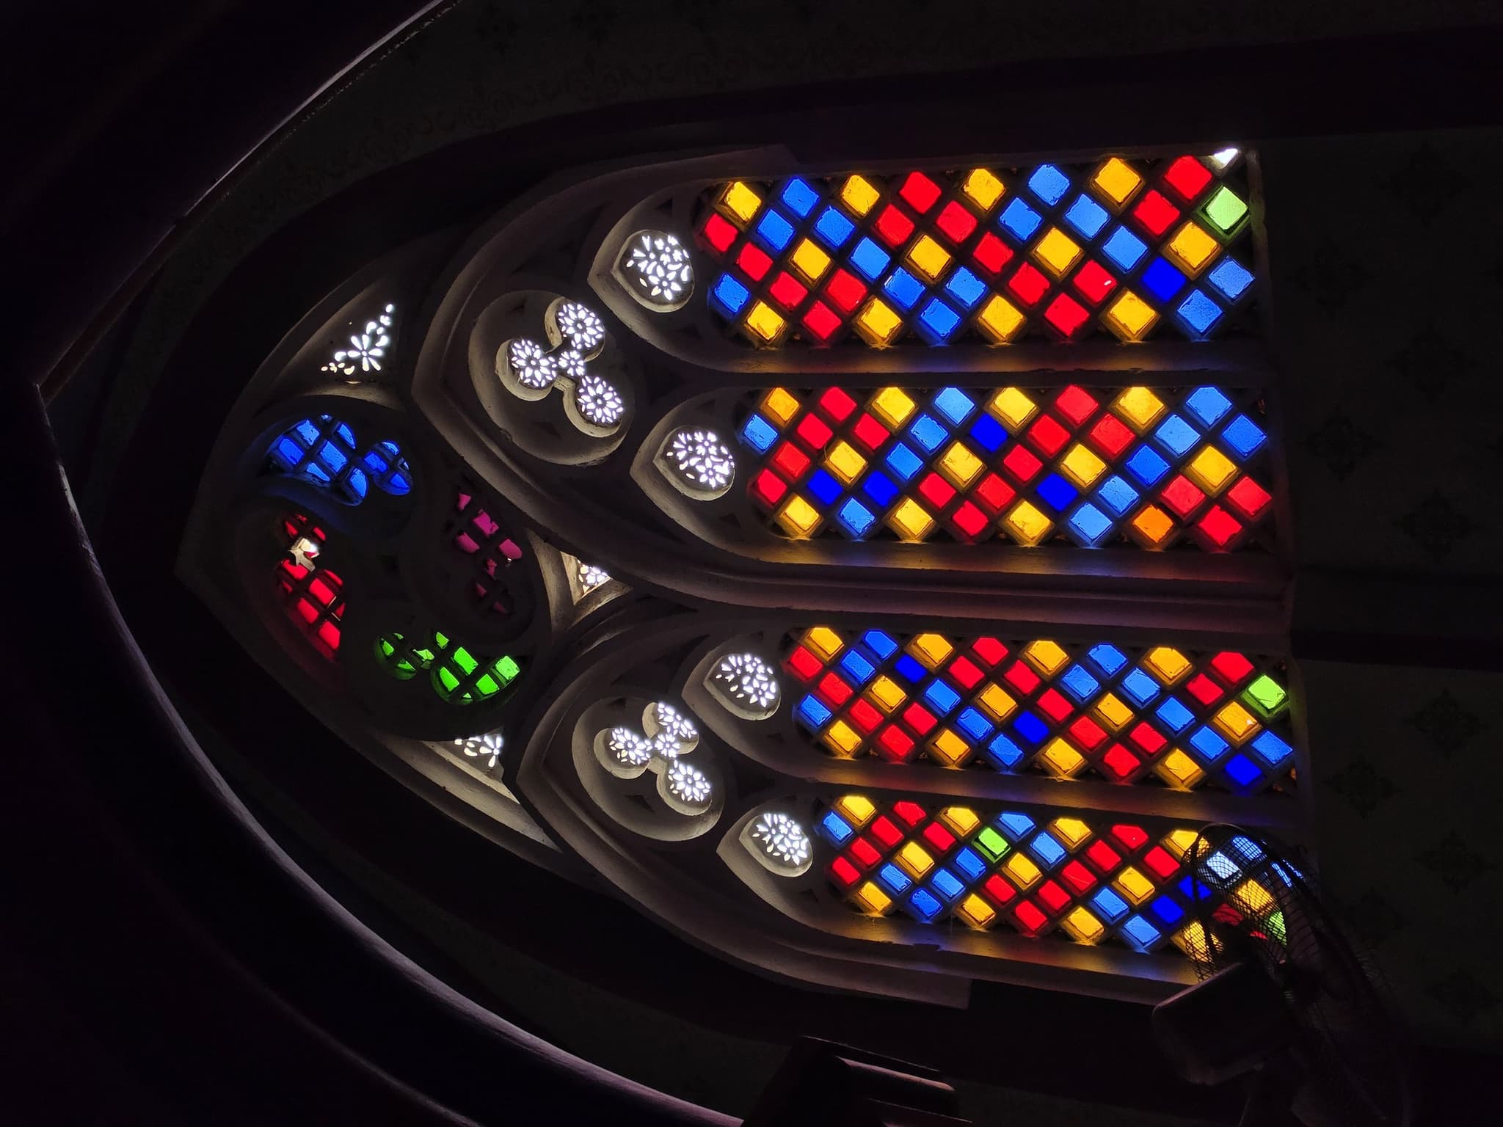
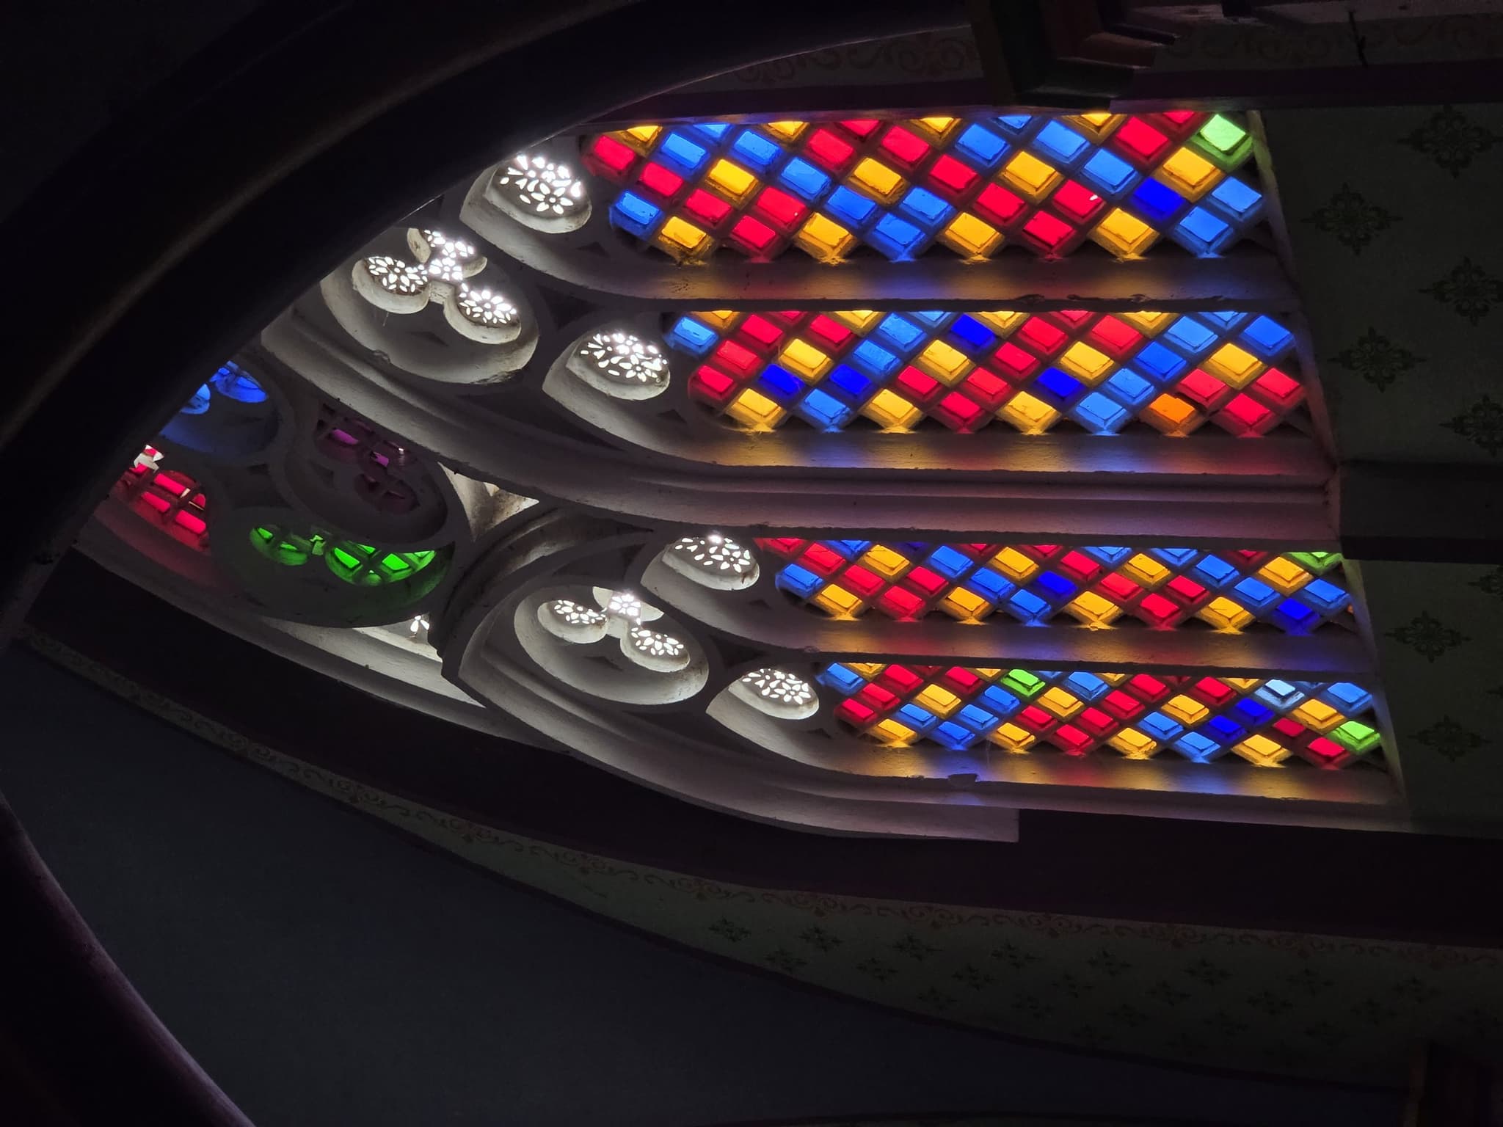
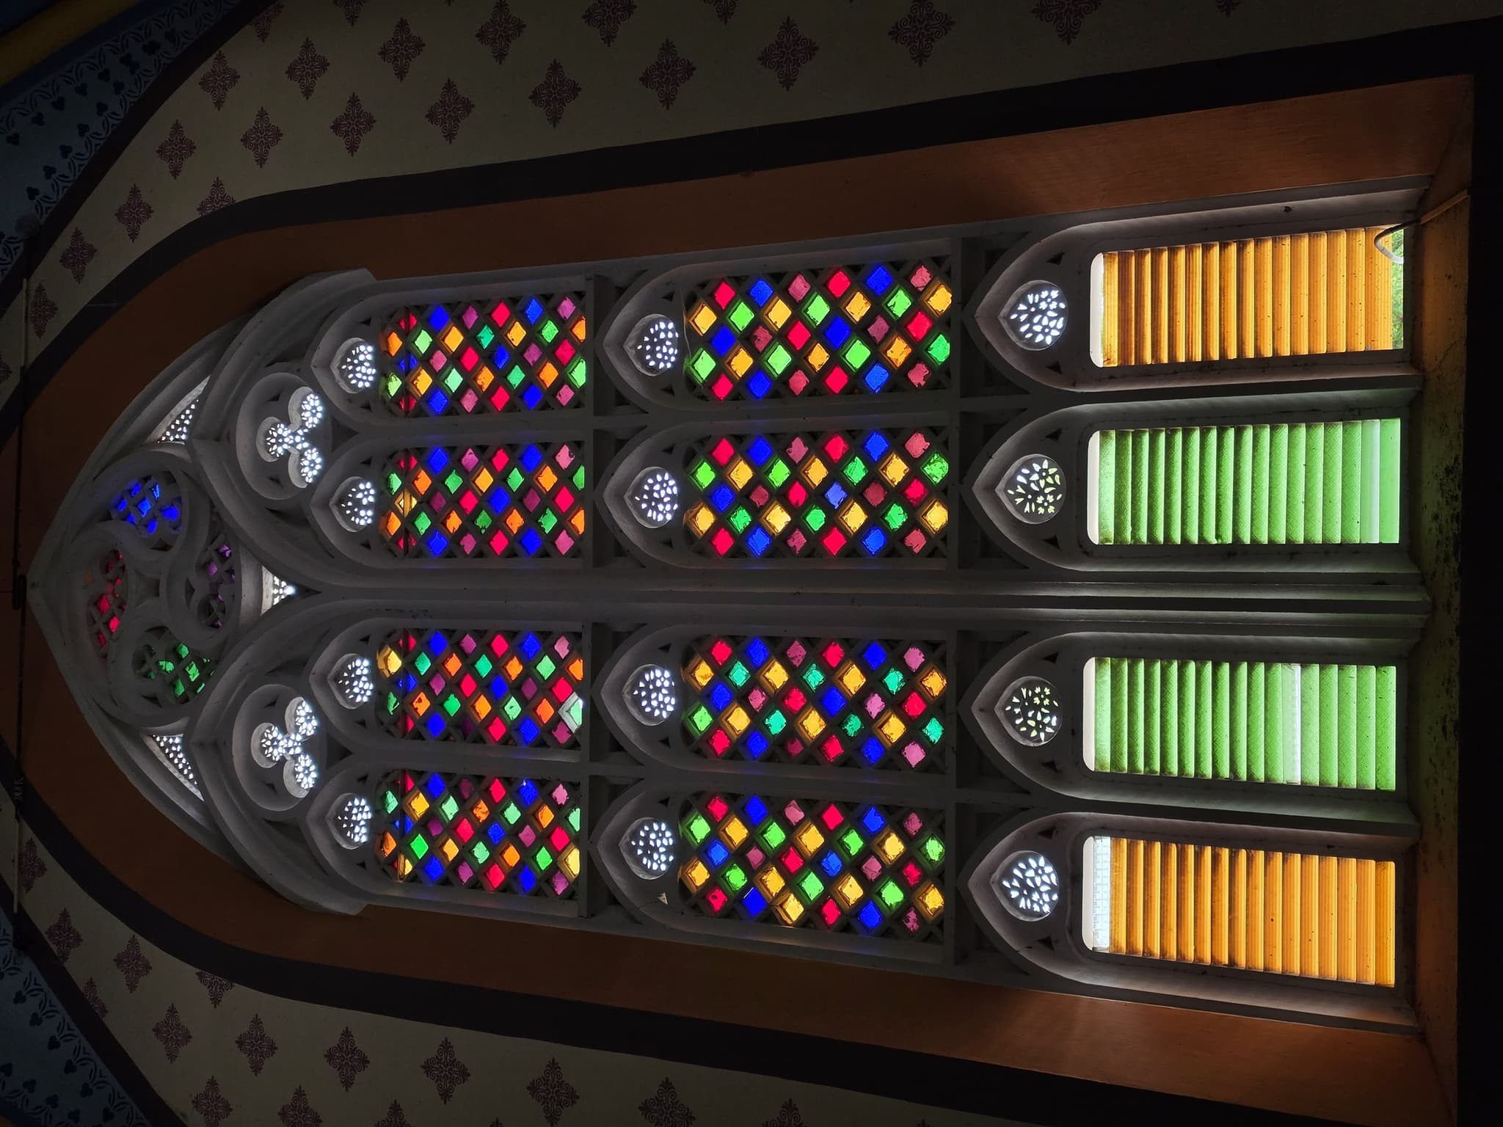
For its first hundred years, the church told a plainer story in glass. The twenty-three traceries around it held ordinary, unmatched panes, and sixteen more windows along the side walls stayed sealed completely shut. They were kept airtight through the whole of the Jesuit years, for a reason the parish still gives simply as “the cold.” Then came 1972, the church's centenary, and the parish filled every tracery with coloured glass at last, and finally let the sealed windows open. What you see today is that gift, a hundred years late: diamond lattices of red, blue and yellow glass caught inside pointed Gothic arches, trefoil rosettes catching the light at their centres, and high over the nave, a rose window sits in the painted vault like a wheel cut from jewels. Inside, the vaults, arches and pillars are painted with flowers and scenery, made not from paint or chemical but from the dyes of plants and trees. Nothing has faded. Nothing has ever been repainted.
The Meaning
The Church as a Creed
The parish reads its own building as a set of numbers. It is a tradition kept alive by word of mouth and by a handwritten sheet in the parish's own hand, not by anything the builders of 1855 ever wrote down. Nothing here is merely structural. Every count is a doctrine. Tap a line below and watch it light up on the plan, then read the rest the same way, in the numbers waiting up at the altar.
Redrawn from வரைபடம் 5 in A. Sivasubramanian, Kiristhavamum Sathiyum (2001), the only measured plan of this church ever printed.
The plan, read as a creed
Tap a reading to light it on the plan.
TEMPLVM SIT DVPLEX, ARA SED VNA; FIDES VNA SIT, VNAQVE MENS.
Let the temple be twofold, but the altar one; may they be of one faith, and of one mind.
Set at the altar of the church blessed in 1872
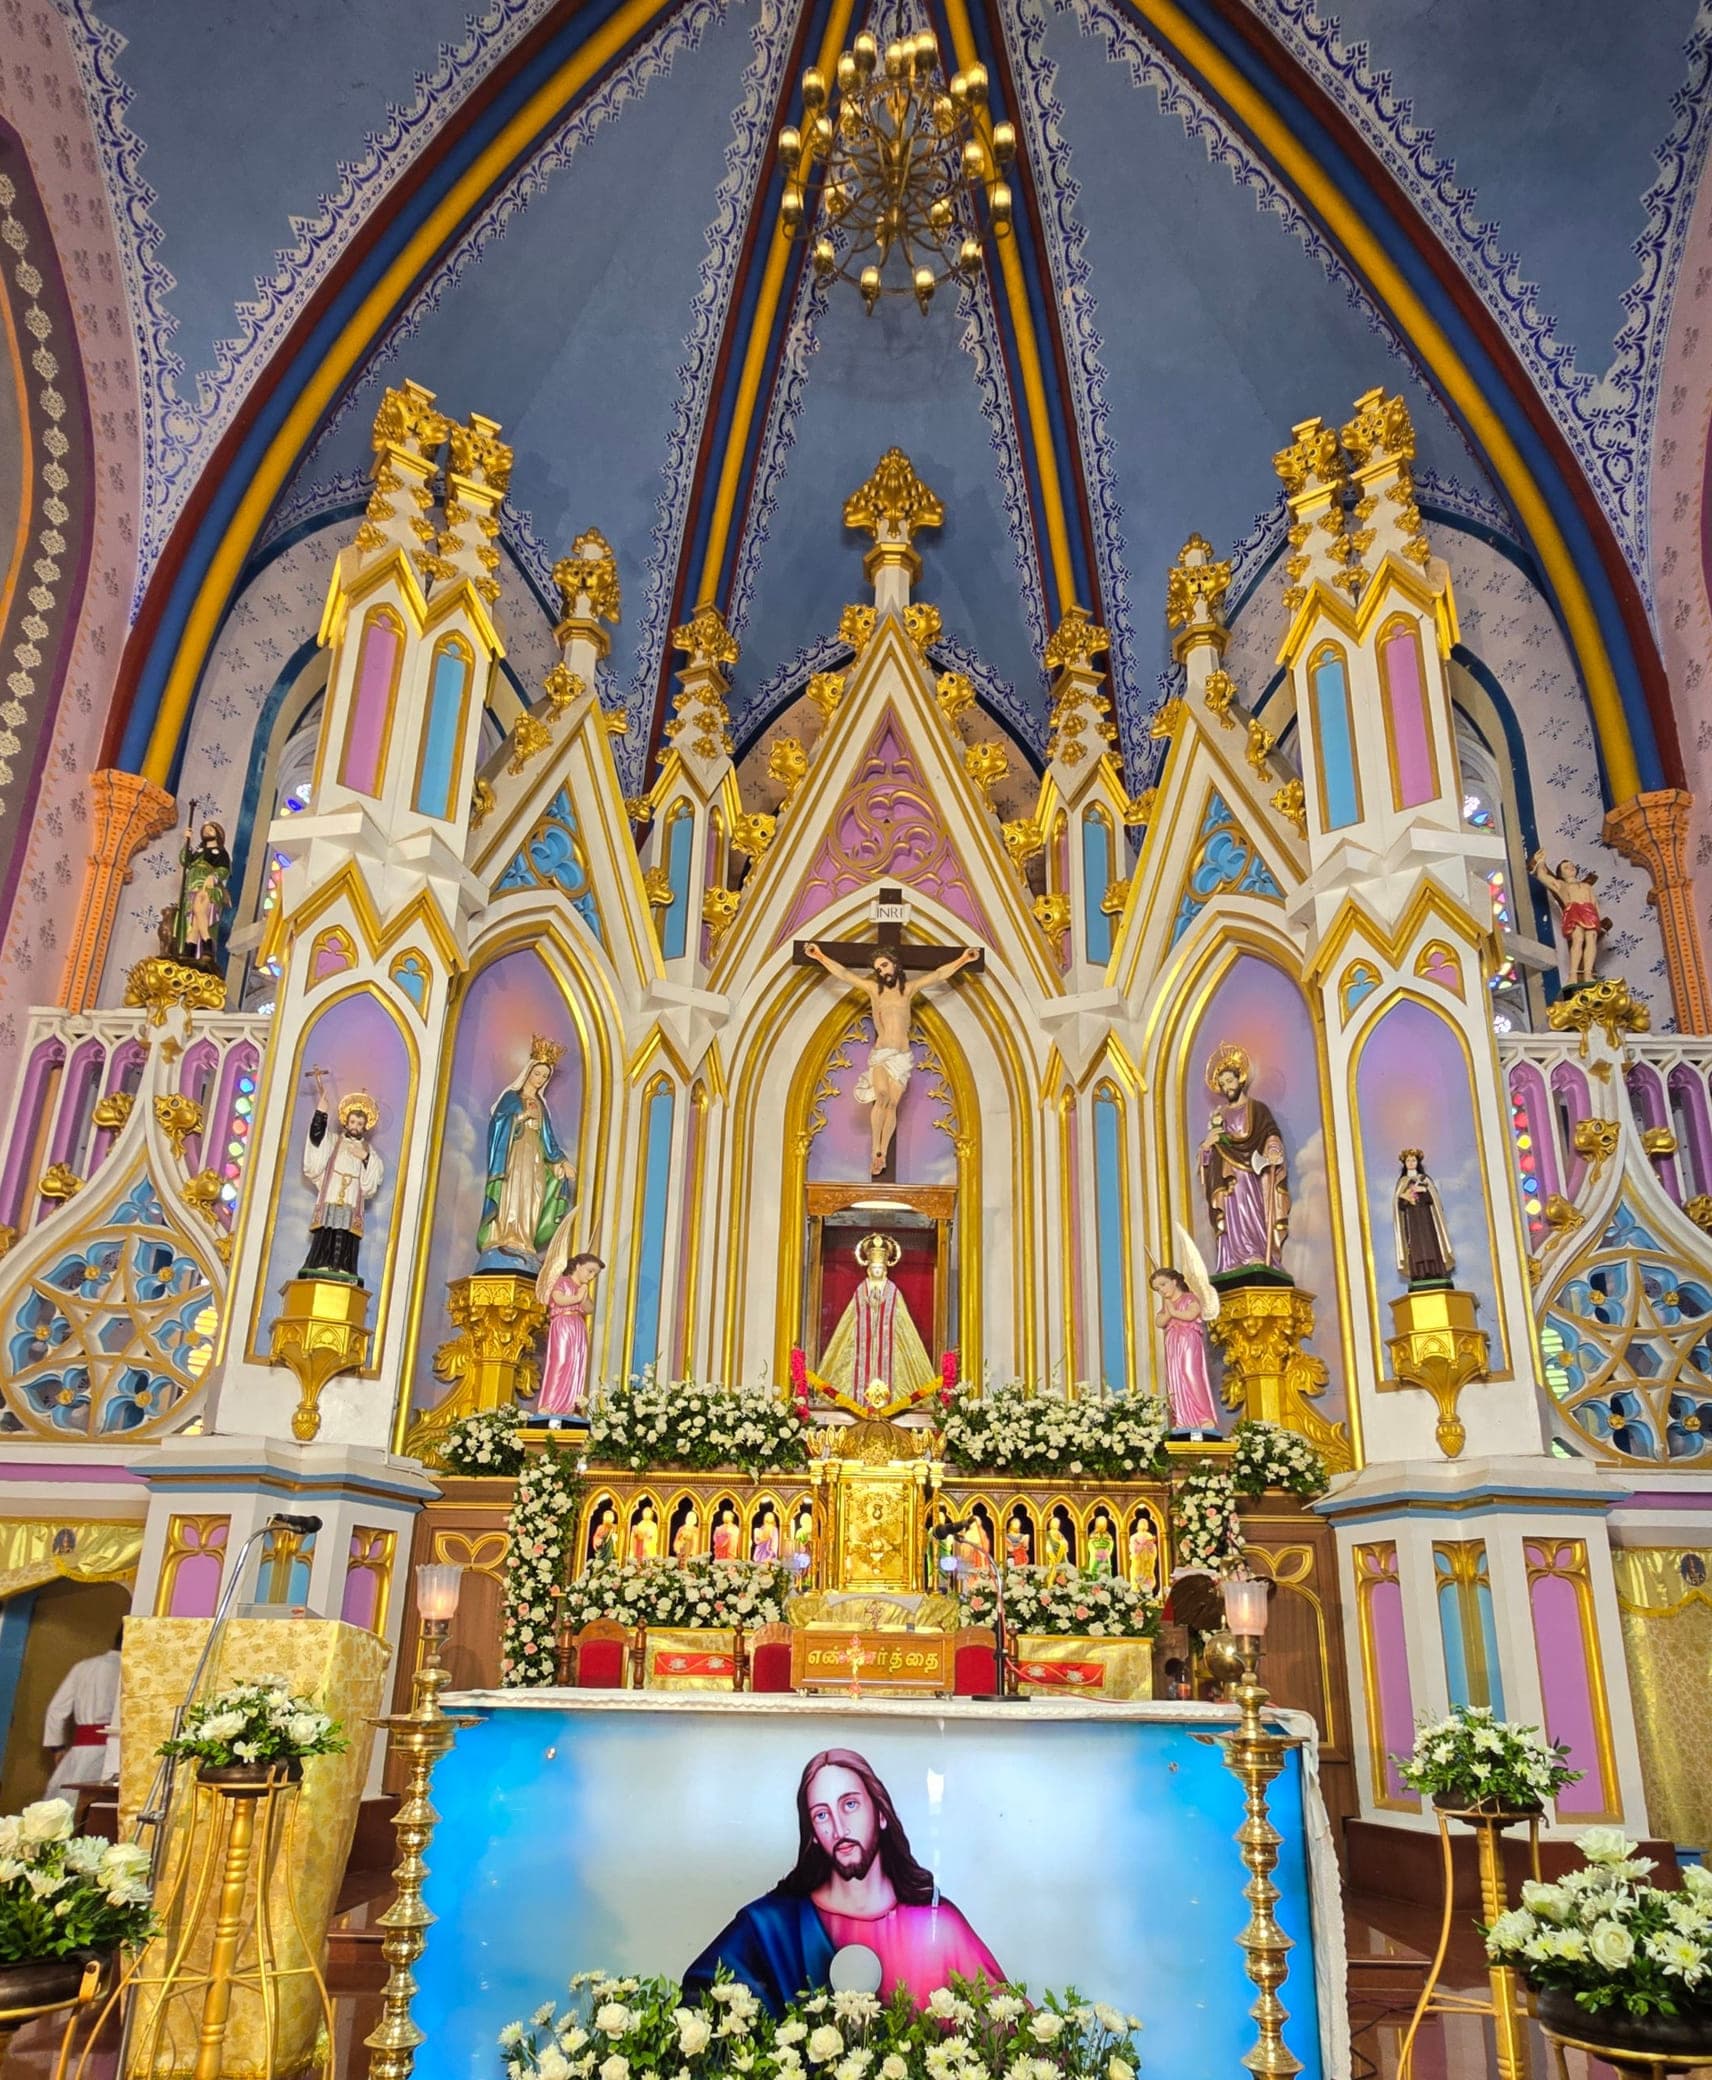
The high altar, where the rest of the reading waits
And what waits at the altar
Tap a reading to find it on the altar.
- 9The Nine Choirs of Angelsthe flower-cluster carvingsAngels, Archangels, Principalities, Powers, Virtues, Dominions, Thrones, Cherubim, Seraphim.
- 4Matthew, Mark, Luke and Johnthe arches in the lower rowThe four Evangelists, an arch apiece, set under everything else the altar carries.
The nine carvings and the arches of the lower row have not yet been counted on the altar itself. They are set down here as the parish's note gives them.
What It Carries
The Two Images the Building Holds
Two images say what this church is for. One waits over the door you enter by. One waits above the altar you come to.
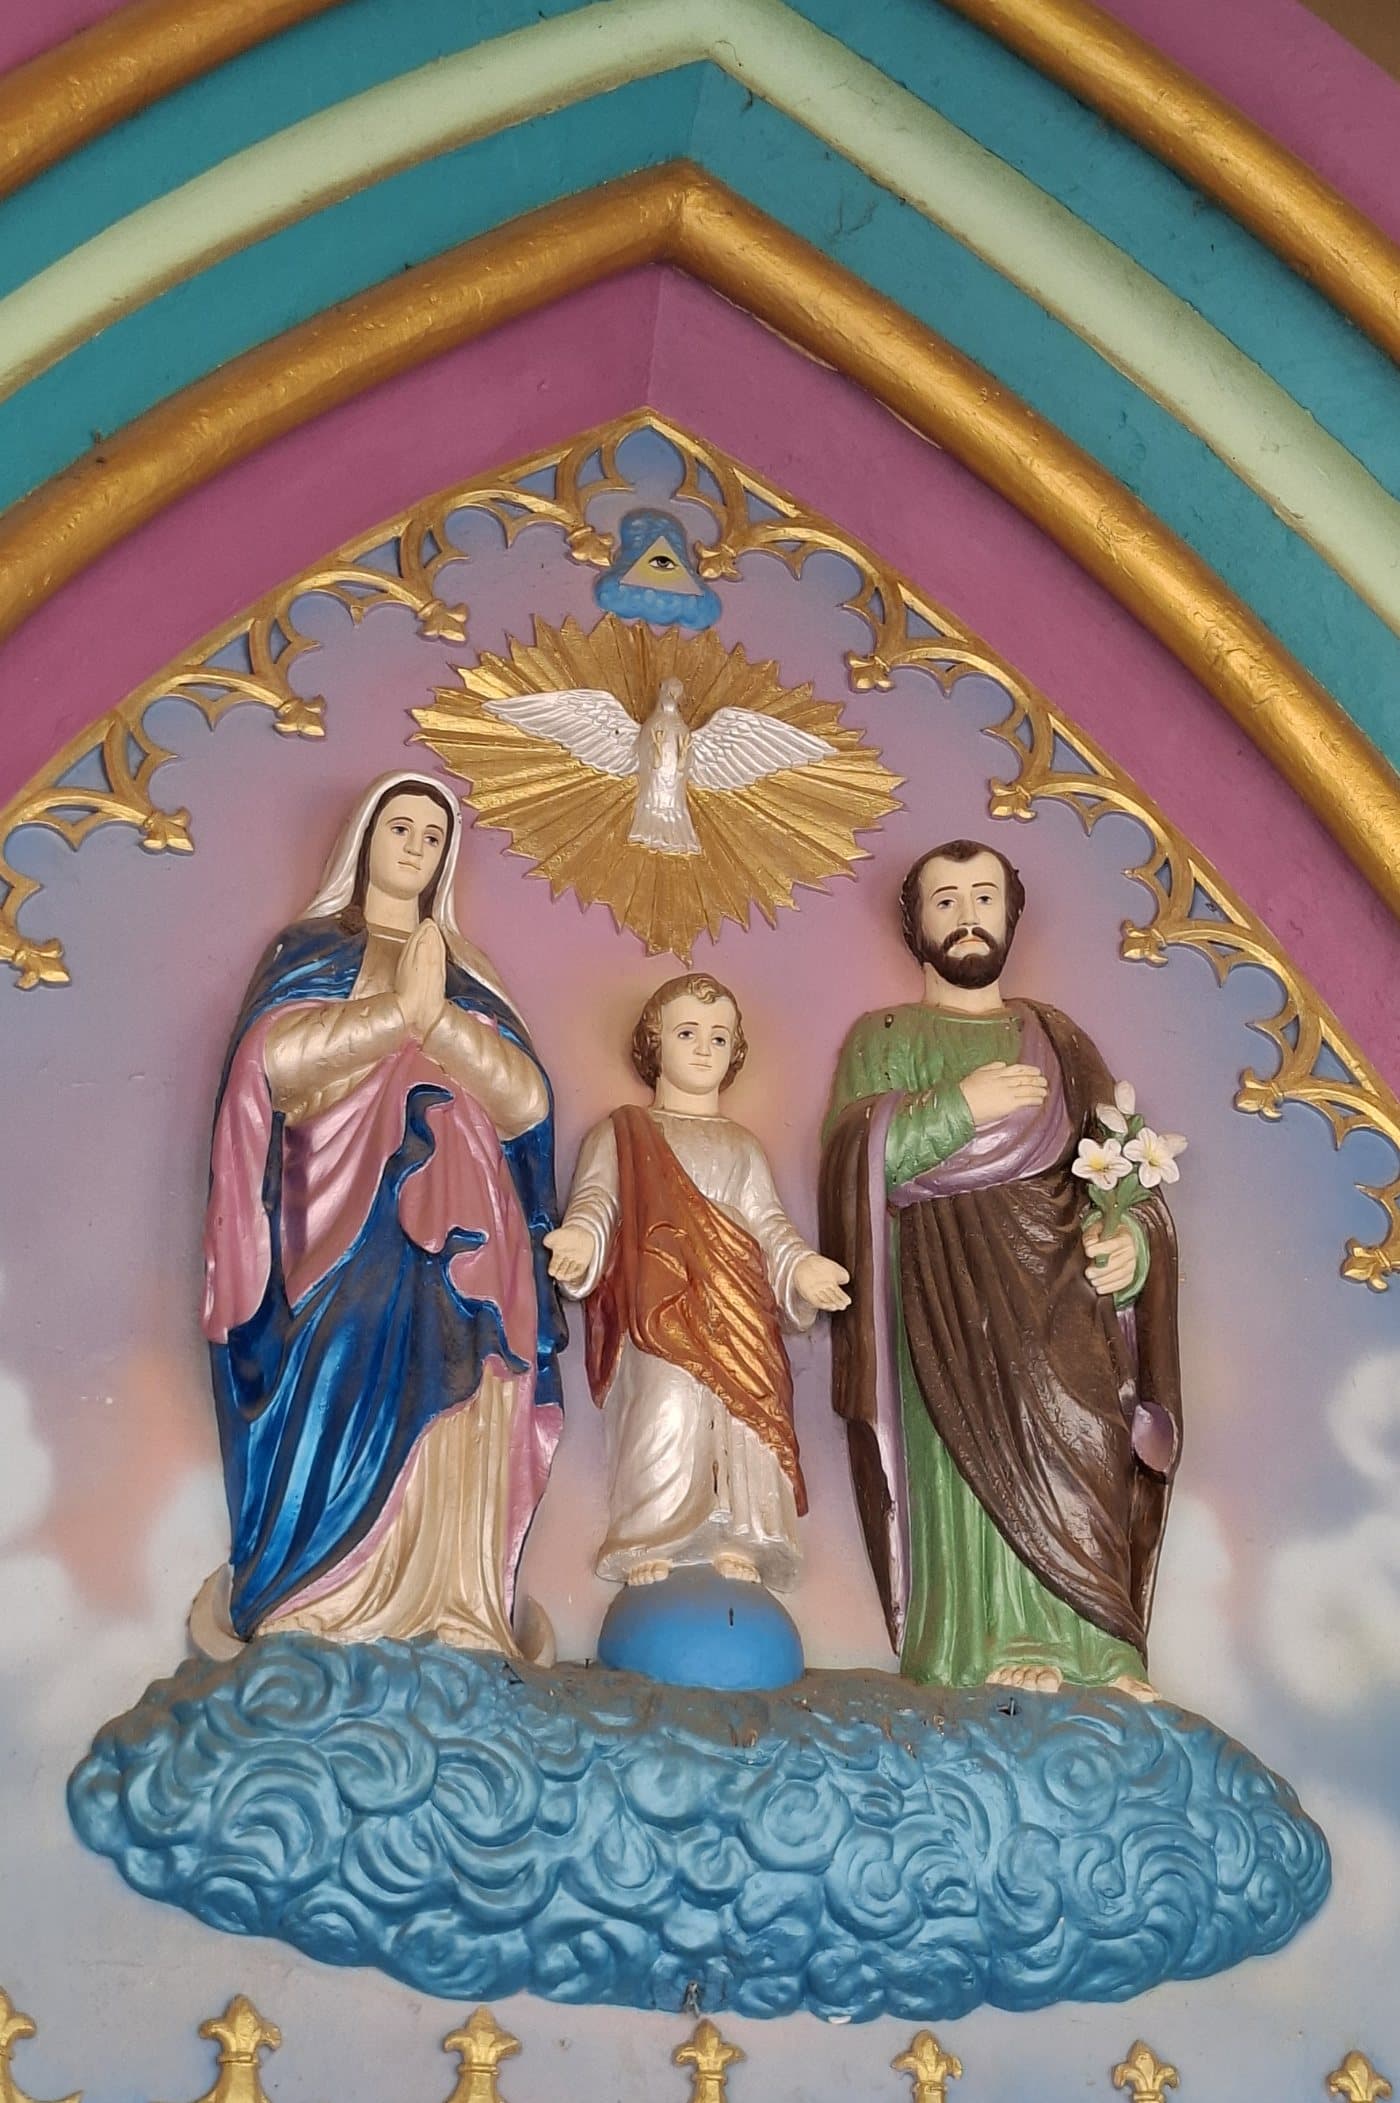
Over the door
Above the head-door, inside the porch, stands a polychrome relief of the Holy Family. A dove rests above them in a golden halo, and at the very top, an eye is set inside a triangle, an old Christian symbol for God the Father, in church use a century before Freemasonry ever borrowed it. This is the Counter-Reformation figure of the Two Trinities, heaven and earth crossing together at the Child. It was fixed as a devotional print in Antwerp around 1600, and Jesuit churches have carried it ever since. The figures themselves are original. The gilding and the blue sky behind them are not; that ground was repainted between 2016 and 2022. The parish has its own words for what the relief says: the Holy Family at the head-door invites you in with a gracious face. “Beloved people, come inside and give us your heart!”
The Two Trinities relief over the central door
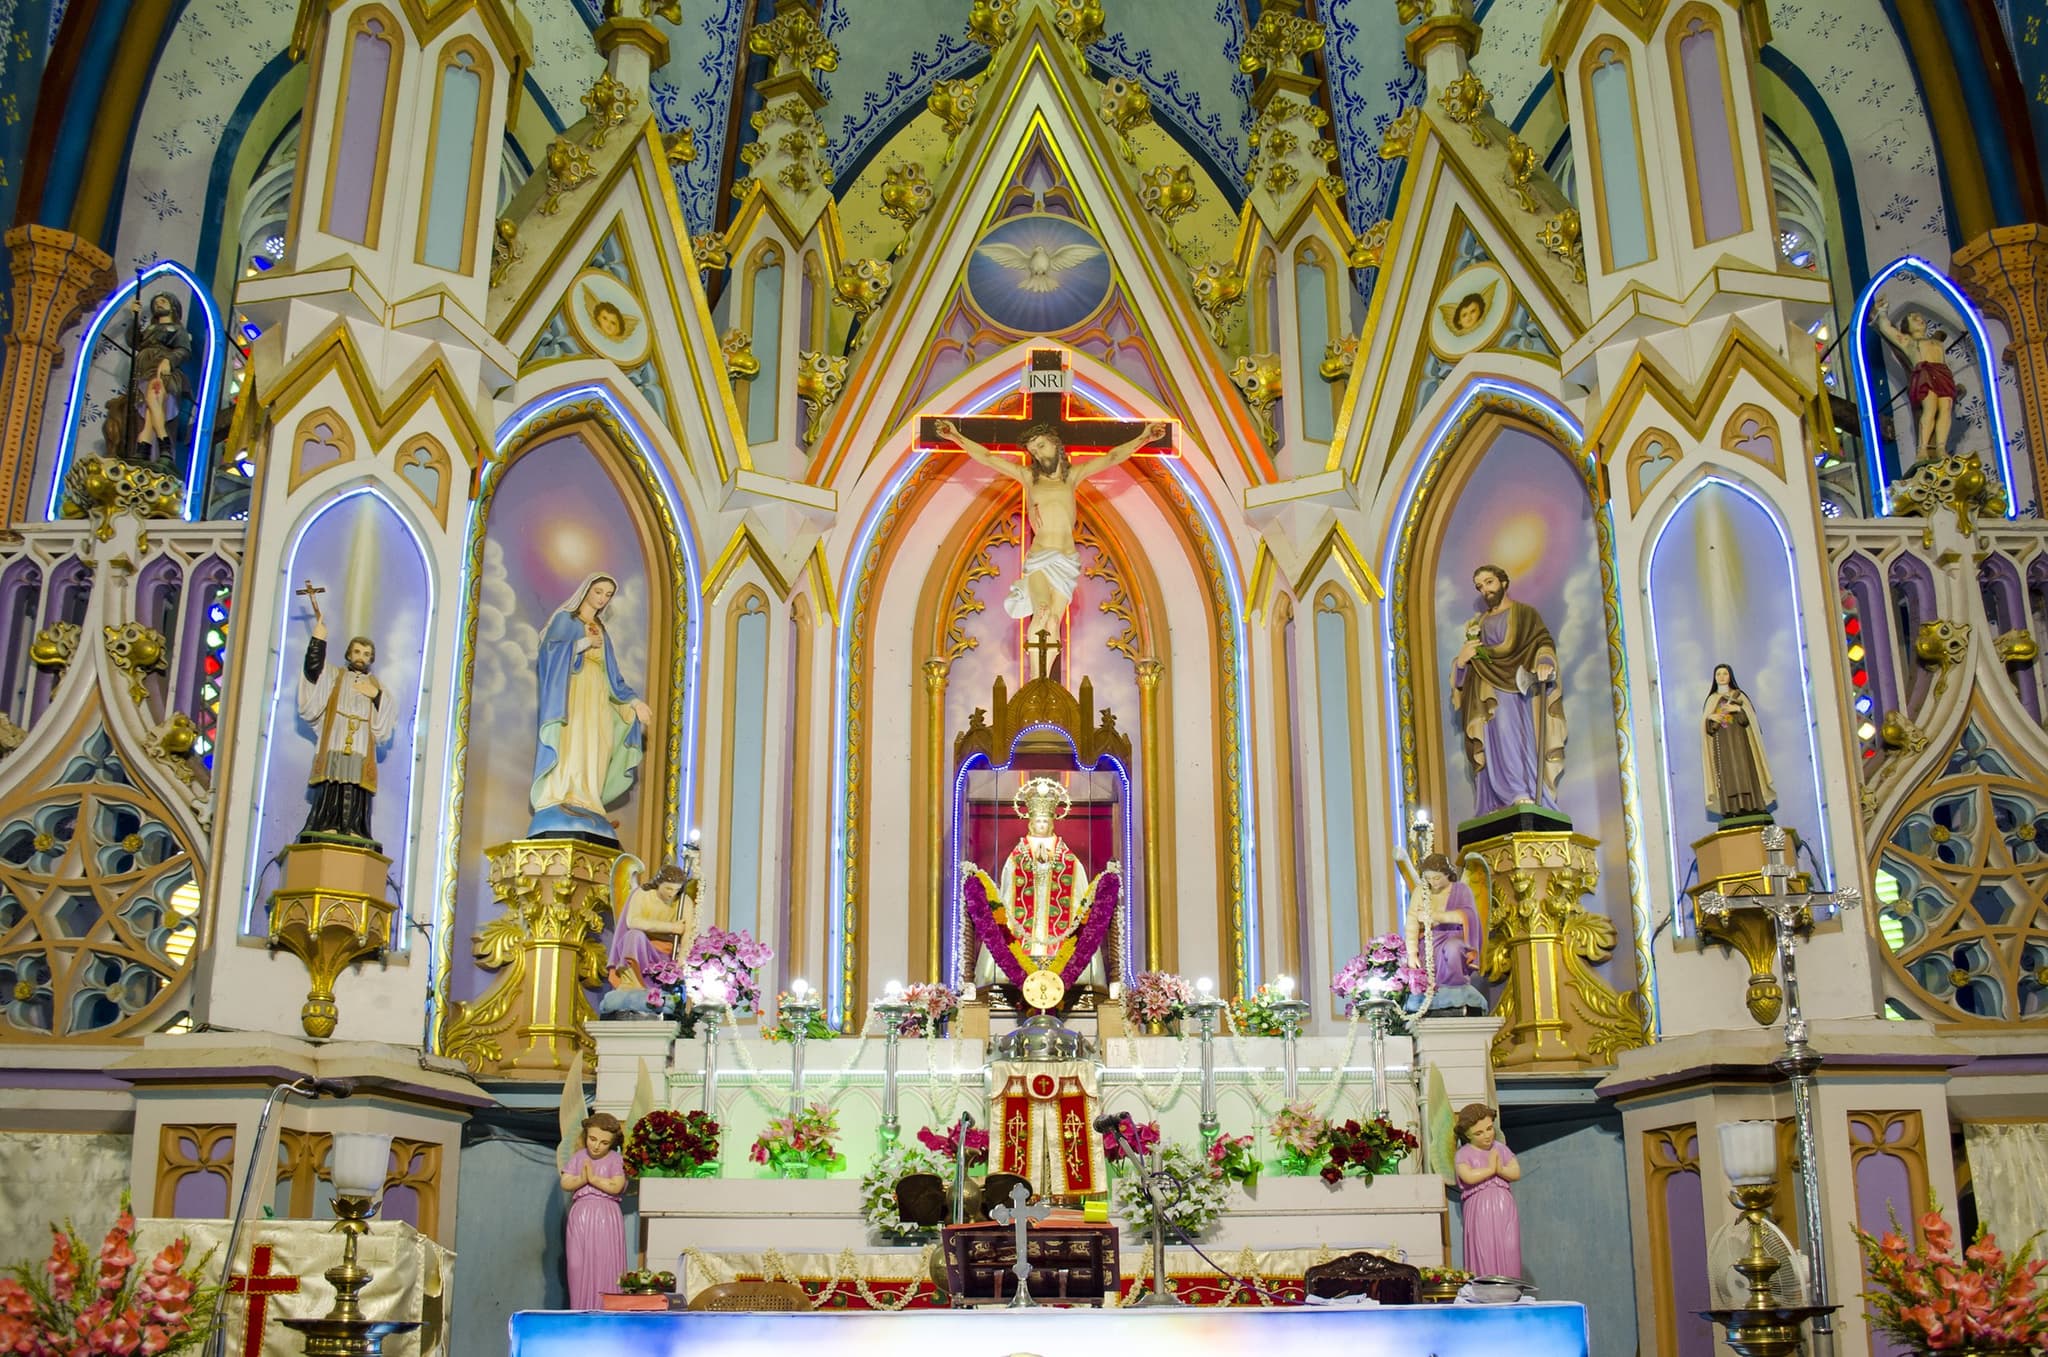
Above the altar
Six statues stand at the high altar, beneath its dome, its glass tower and its minaret. The crucified Christ is at the centre, with Our Lady and St Joseph beside him, and above them, St Sebastian, St Antony and St Francis Xavier. The floor is laid in mosaic. The woodwork carries gold leaf, பொன் முலாம், and the parish has never once let it fade.
The high altar, gilded and unfaded
மரியே வாழ்க
“Hail Mary,” raised in Tamil letters across the gable of the porch. It is the first thing the building says to anyone walking up to it.
Before This One
Three Churches, One Ground
The great church of 1872 is the third to rise on this ground. Both of the churches before it were loved, and both were outgrown.
1685
A chapel of palm thatch
Beside Santhaayi’s wayside cross, St John de Britto blesses a small thatched chapel. Some two hundred people are baptised.
1752
The church of stone
Fr Buttari’s cross-shaped stone church, finished by Fr Tomassini in broad brick from Perungudi. Above its altar the Marian statue stood in a recess with doors that could open or shut. They were open on that October morning in 1803, when the statue began to weep and the bell called the whole village to come and see.
1872
The great church
Bishop Canoz blesses the foundation stone in 1855, under the parish priest Fr Joseph Grégoire, whom his own mission called “the apostle of Vadakkankulam.” Seventeen years later, Canoz returns: a benediction on 27 June 1872, then the solemn dedication Mass two days after. Grégoire dies not long after, at sea, sailing home for his health.
Colophon
Builders, Bells & Sources
- Directing pastor
- Fr Joseph Grégoire, S.J.
- Architect & engineer
- Br Joseph Bergenthal, S.J.
- Consecrated by
- Bishop Alexis Canoz, S.J., 1872
- Bells
- Fonderie Vve Grégoire, Valence (Drôme), 1861
- Bells given by
- Casimir Grégoire
Architectural detail from the parish history of the Holy Family Church; A. Sivasubramanian, Kiristhavamum Sathiyum (2001); Auguste Jean, Le Maduré (1894); H. R. Pate, Madras District Gazetteer: Tinnevelly (1917); and a handwritten note kept at the parish.